
Address
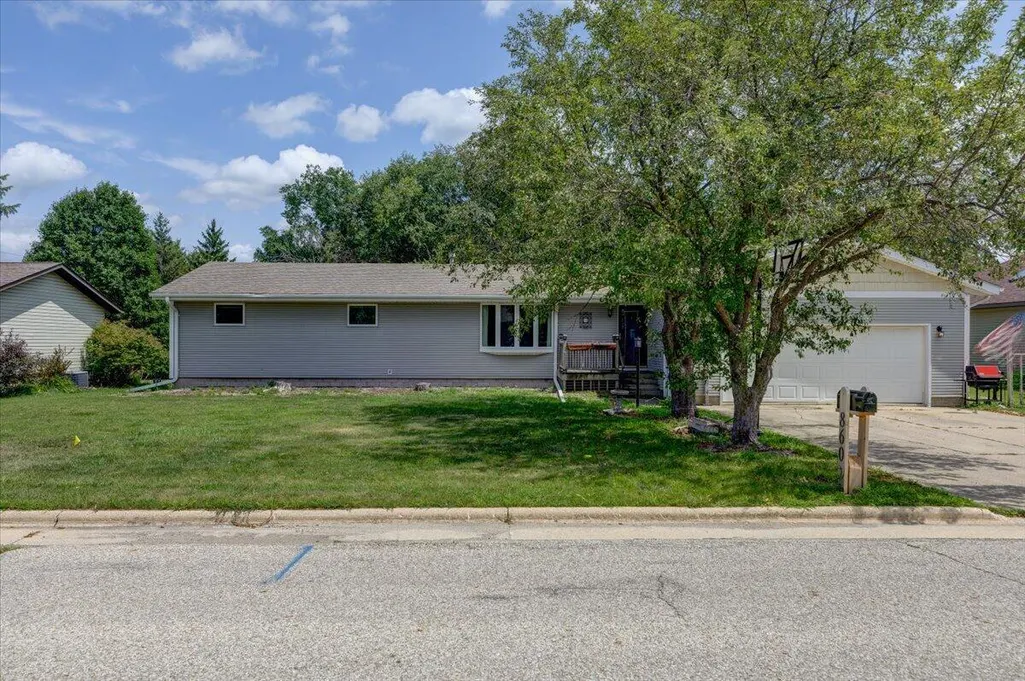
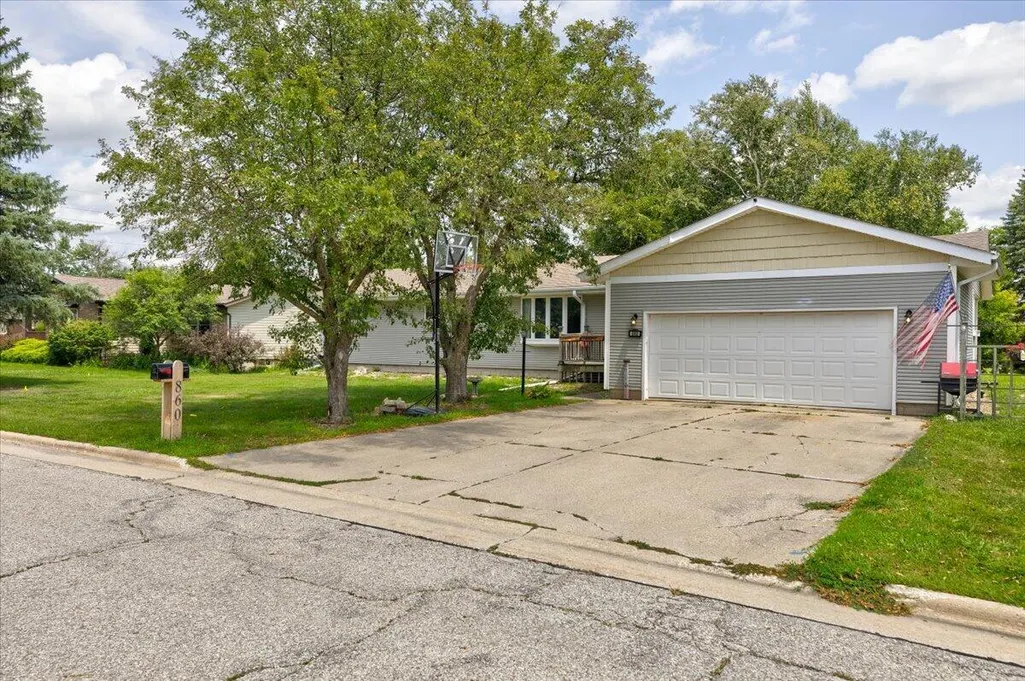
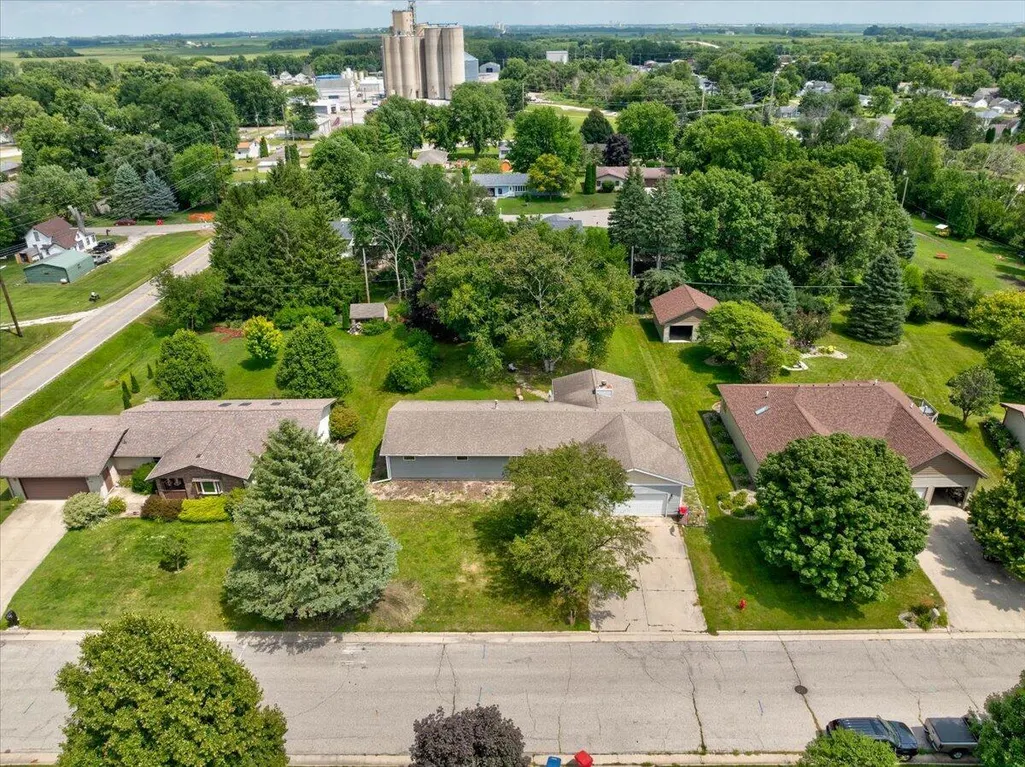
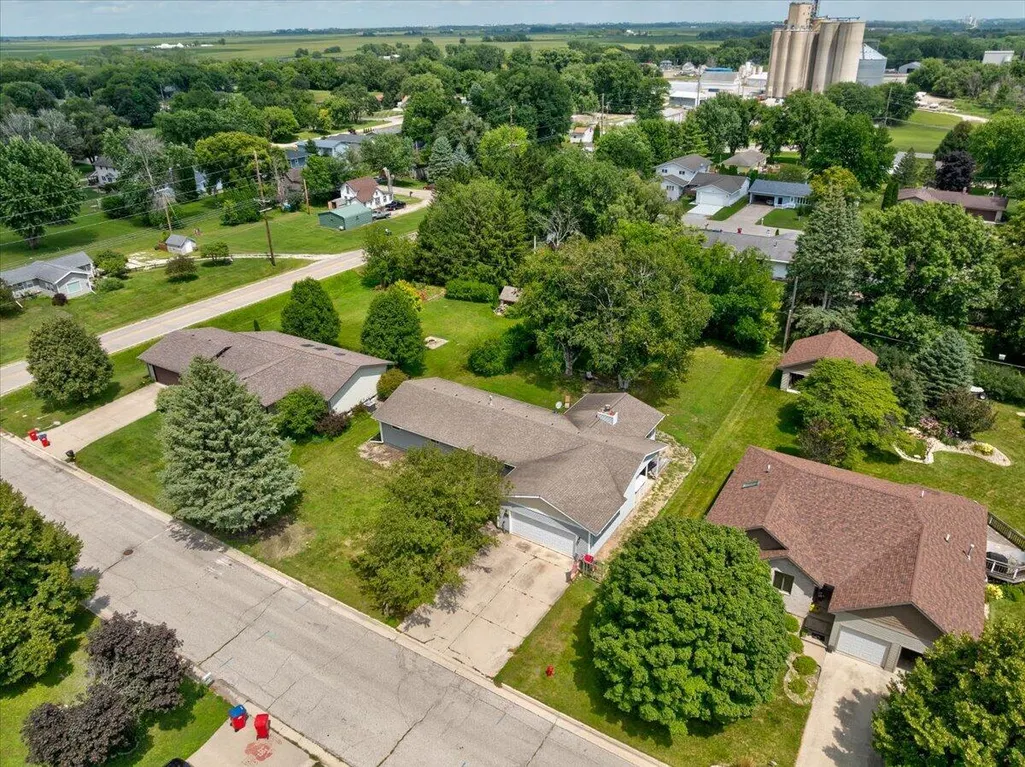
860 4th Street, Jewell, IA
Price
$ 275,000
Property Attributes
- MLS#70817
- TypeSingle Family
- Listing Status Active
- CountyHamilton
- CityJewell
- AreaJewell
- Zip50130
- StyleTraditional
- Year Built1979
- Price$ 275,000
- Bedrooms3
- Full Bathrooms2
- Half Bathrooms0
- Sqr Footage1510
- Lot Size0.38 Acres
Data Source:
Central Iowa BOR (AMES)
Property Description
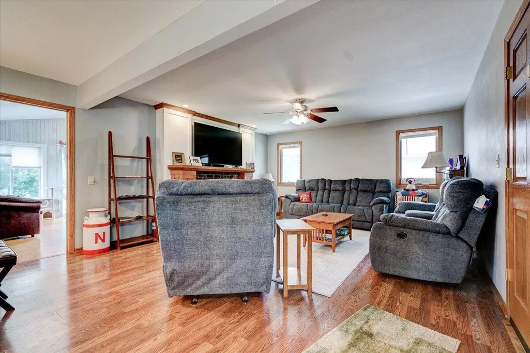
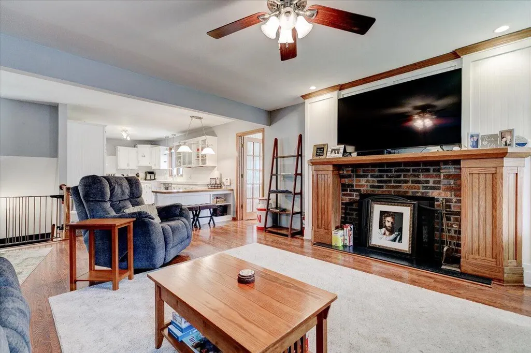
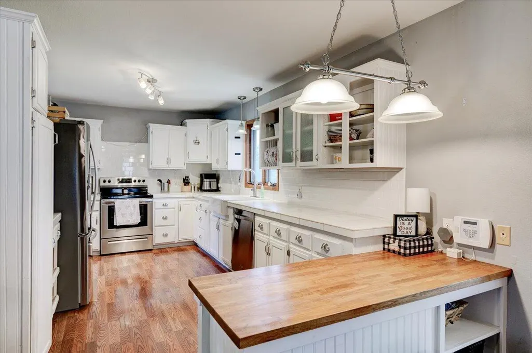
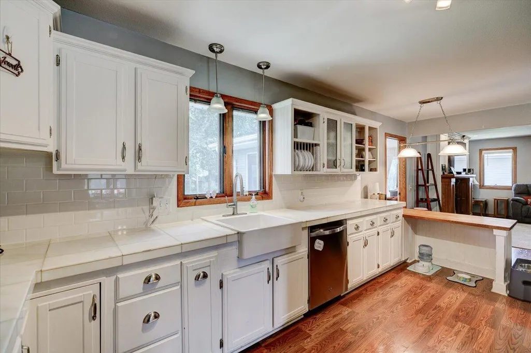
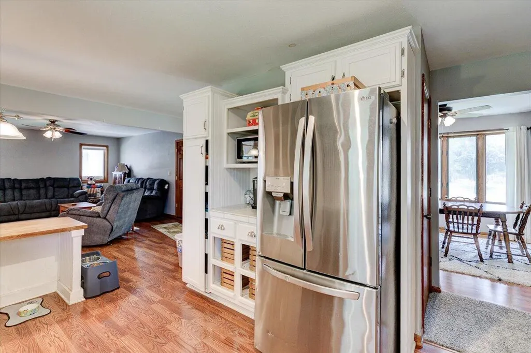
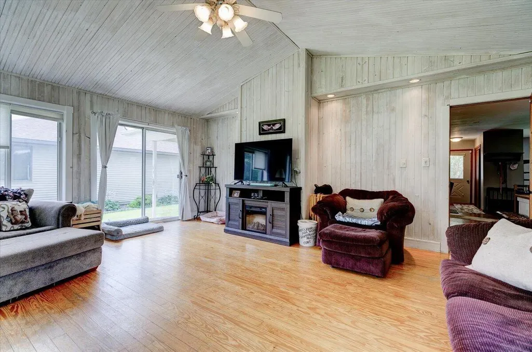
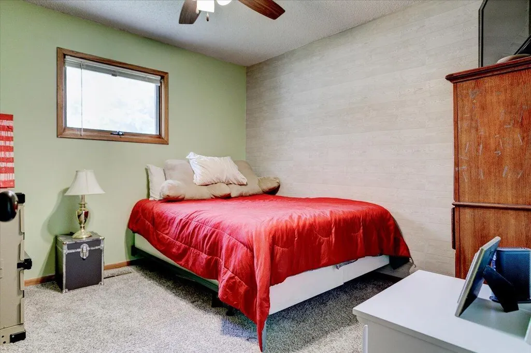
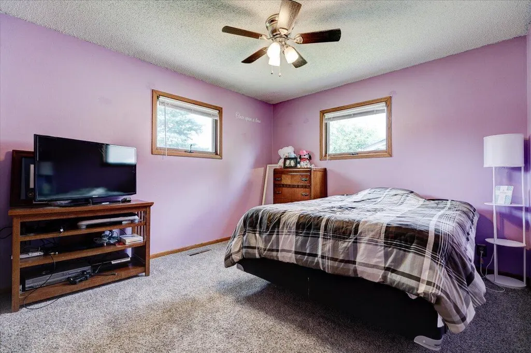
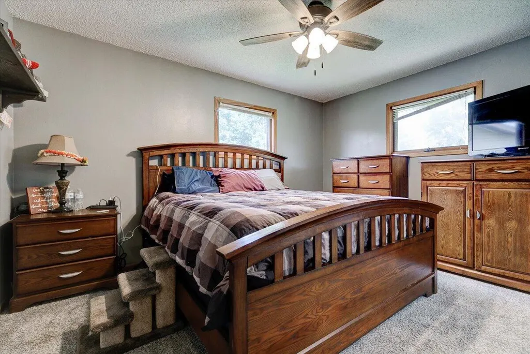
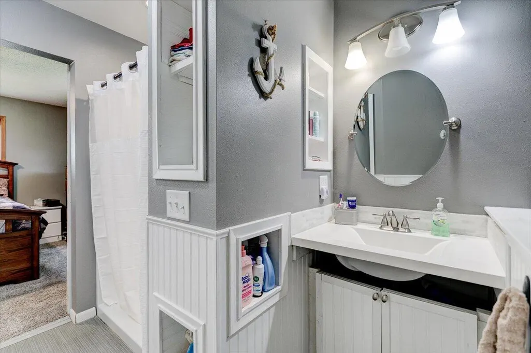
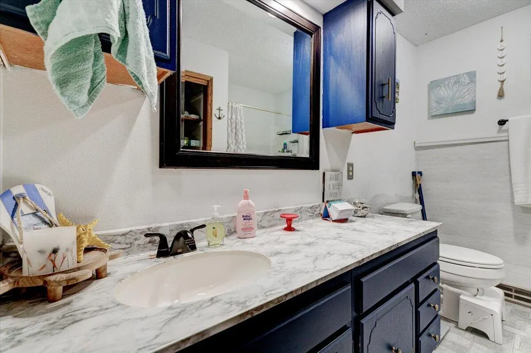
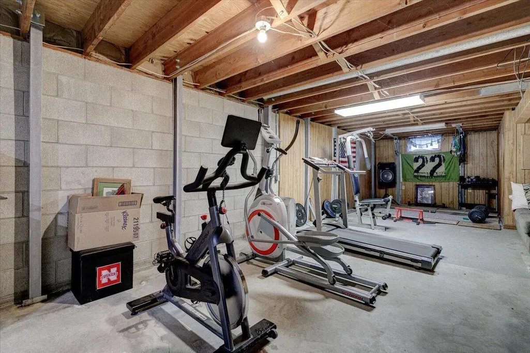
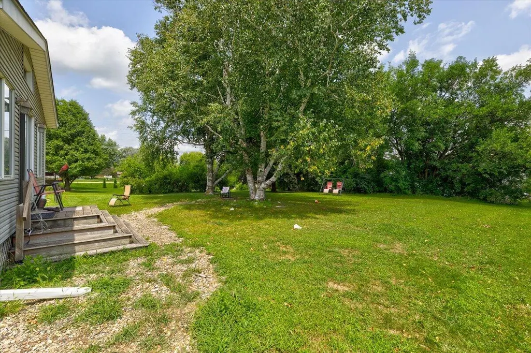
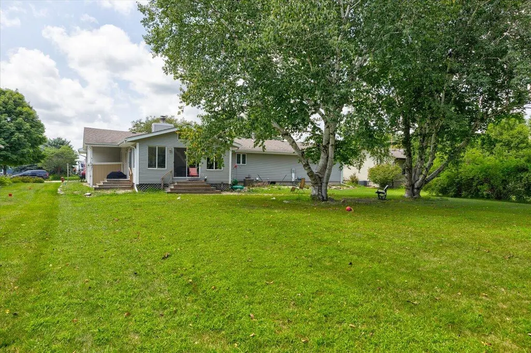
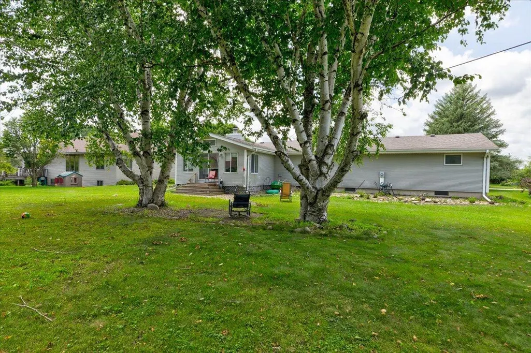
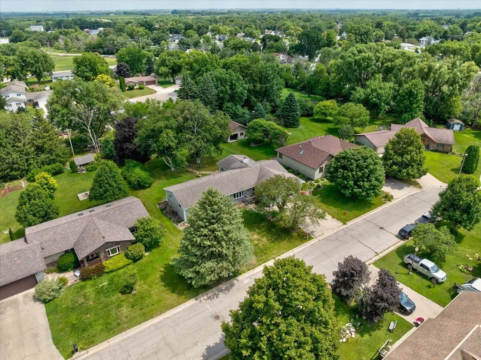
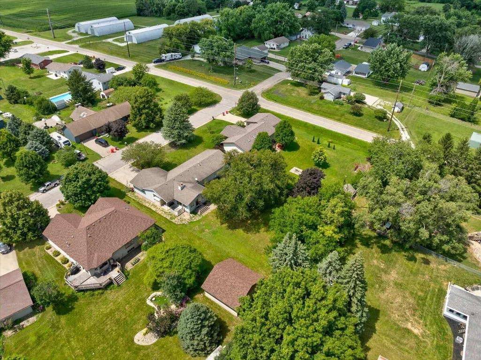
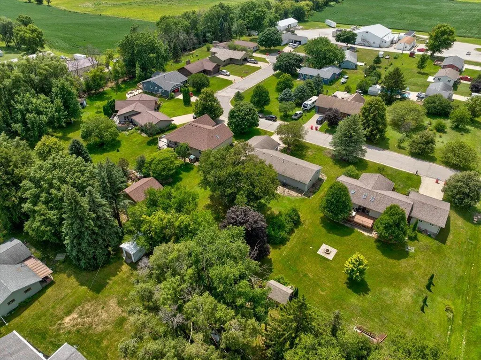
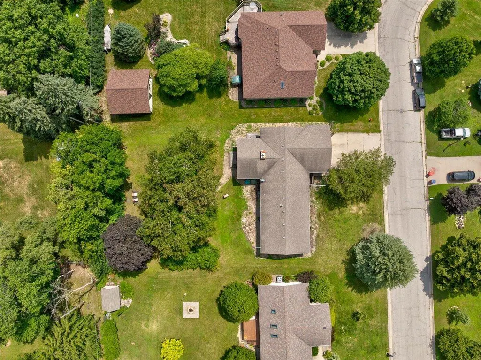
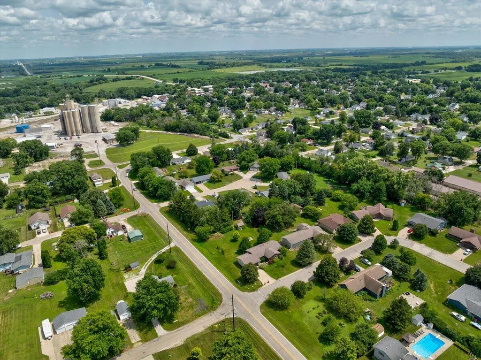
This 3-bedroom, 2-bath ranch offers 1,510 sq. ft. of main-floor living on a large .38-acre lot in Jewell. The updated kitchen features white cabinetry, tile backsplash and under-cabinet lighting and opens to the living area with wood-burning fireplace. A 320 sq. ft. three-season room overlooks the backyard and adds a fantastic bonus space for relaxing or entertaining. The primary bedroom has its own 3/4 bath and laundry is conveniently located on the main floor. The large unfinished basement offers excellent storage and future finishing potential and was professionally braced by Midwest Basements in 2017/2018 with a lifetime warranty. Located in the South Hamilton School District with easy access to I-35 and Little Wall Lake.
| Price History | |
|---|---|
| 7/24/2026 | Listed $285,000 |
| 8/26/2026 | 4$275,000 |
General Features
| Sewer | Public Sewer |
|---|---|
| Heating | Forced Air,Natural Gas |
| Cooling | Central Air |
| Appliances | Dishwasher,Microwave,Range,Refrigerator,Washer |
| Zoning | R |
| Patio/Porch Features | Patio |
| Architectural Style | Traditional |
| Construction Materials | Vinyl Siding |
| Year Built | 1979 |
| Levels | One |
| Property Subtype | Single Family Residence |
| Parcel Number | 40872433202008 |
| County | Hamilton |
| Property Type | Residential |
| HOA | false |
| Garage Y/N | true |
| Other Structures | Shed(s) |
| Total Rooms | 13 |
| Full Baths | 1 |
| Status | Active |
| City | Jewell |
| High School District | South Hamilton |
| MLS Area | 0012 - Jewell |
| Lot Size Units | Square Feet |
| Lot Size Square Feet | 16340 |
| MLS Area Minor | 0012 - Jewell |
| Standard Status | Active |
| Tax Assessed Value | 253290 |
| Legal Description | Jewell LBR CO 2ND LT2 |
Interior Features
| Interior Amenities | Ceiling Fan(s) |
|---|---|
| Basement | Full,Unfinished,Sump Pump |
| Flooring | Vinyl,Hardwood,Carpet |
| Fireplace Features | Wood Burning |
| Air Conditioning Y/N | true |
| Heating Y/N | true |
| Window Features | Window Treatments |
| Fireplace Y/N | true |
| Above Grade Finished Area | 1510 |
| 3/4 Baths | 1 |
| Total Bedrooms | 3 |
| Total Baths | 2 |
| Heating-Forced Air | true |
| Heating-Natural Gas | true |
Exterior Features
| Water Source | Public |
|---|---|
| Lot Size Area | 16340 |
| Foundation Details | Block |
| Building Area Total | 1510 |
| Lot Dimensions | 95x172 |
| Lot Size Acres | 0.38 |
Amenities
- Foreclosure
- Views
- Short Sale
- New Construction
- Adult 55+
- Lease To Own
- No HOA Fees
- Furnished
- Primary On Main
- Air Conditioning
- Seller Finance
- Green
- Fixer Upper
- Horse
- Golf
- Fireplace
- Deck
- Garage
- Basement
- Pool
Property vs Single Family Average in 50130
Price
Year Built
 DMAAR: Des Moines Area Association of REALTORS® All information deemed reliable but not guaranteed. All properties are subject to prior sale, change or withdrawal. Neither listing broker(s) or information provider(s) shall be responsible for any typographical errors, misinformation, misprints and shall be held totally harmless. Listing(s) information is provided for consumer's personal, non-commercial use and may not be used for any purpose other than to identify prospective properties consumers
 Central Iowa Board of REALTORS® All information deemed reliable but not guaranteed. All properties are subject to prior sale, change or withdrawal. Neither listing broker(s) or information provider(s) shall be responsible for any typographical errors, misinformation, misprints and shall be held totally harmless. Listing(s) information is provided for consumer's personal, non-commercial use and may not be used for any purpose other than to identify prospective properties consumers may be interested
